

A detailed explanation of the steel structure execution phases, from fabrication drawings to final inspection before handover.
Fabrication Drawings and Quantity Takeoff: The Basis for Traceability
After structural calculations are approved, the results are translated into fabrication drawings that specify each element's exact dimensions and position within the overall structure, along with a precise takeoff of required steel quantities and profile types. This stage also assigns a unique mark number to each piece, used later to track it from the workshop to its final position in the building — an essential tracking system in large projects that may include thousands of visually similar elements.
Cutting, Forming, and Welding Inside the Workshop
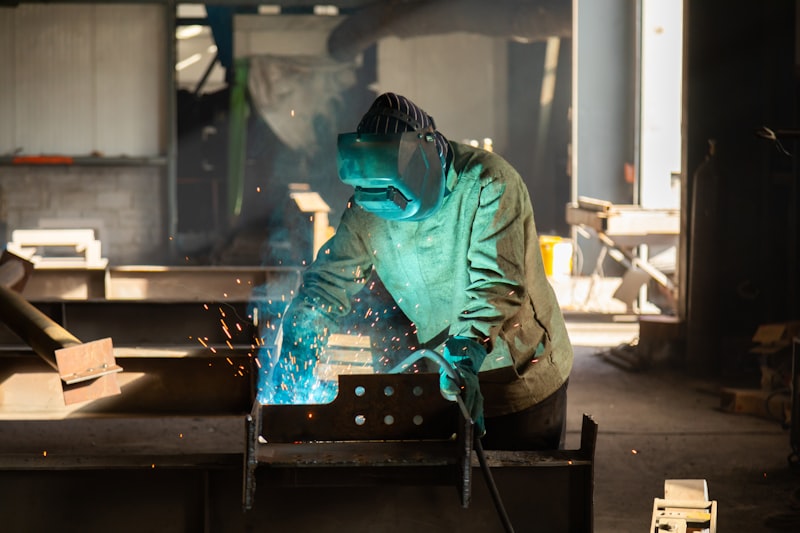
Steel sections are cut by precision machines according to the fabrication drawing dimensions, then assembled and welded in the workshop following a defined sequence that ensures the element stays straight and avoids heat-induced distortion during welding. Critical welds go through internal quality inspection per documented welding procedure specifications (WPS), which may include non-destructive testing to confirm joint integrity before moving to the next fabrication stage.
Corrosion Protection Before Shipping to Site
Before elements are shipped to site, they undergo surface treatment, either hot-dip galvanizing or a multi-layer coating system, depending on the project specification and corrosivity category, with the protective layer's thickness checked to confirm it meets the required standard. Field connection areas are often left without a final coat until on-site installation is complete, to avoid damaging the finish during field welding or bolting, with protection completed in these areas immediately after installation.
Final Site Lifting and Installation
On site, elements are lifted with cranes suited to their weight and temporarily bolted before final alignment is adjusted using precision measuring instruments (total station or laser level), followed by final bolting or welding once alignment is confirmed across all directions. The lifting sequence requires precise coordination with the site plan to avoid crane conflicts with other work happening in parallel.
Final Inspection and Handover Documentation
After installation is complete, the structure undergoes a comprehensive inspection comparing actual dimensions against the approved drawings, along with a review of welding records and corrosion protection thickness reports for every critical element. All this documentation is compiled into a final as-built handover file that includes certificates and test results, serving as an essential reference for any future maintenance or modification work on the structure.