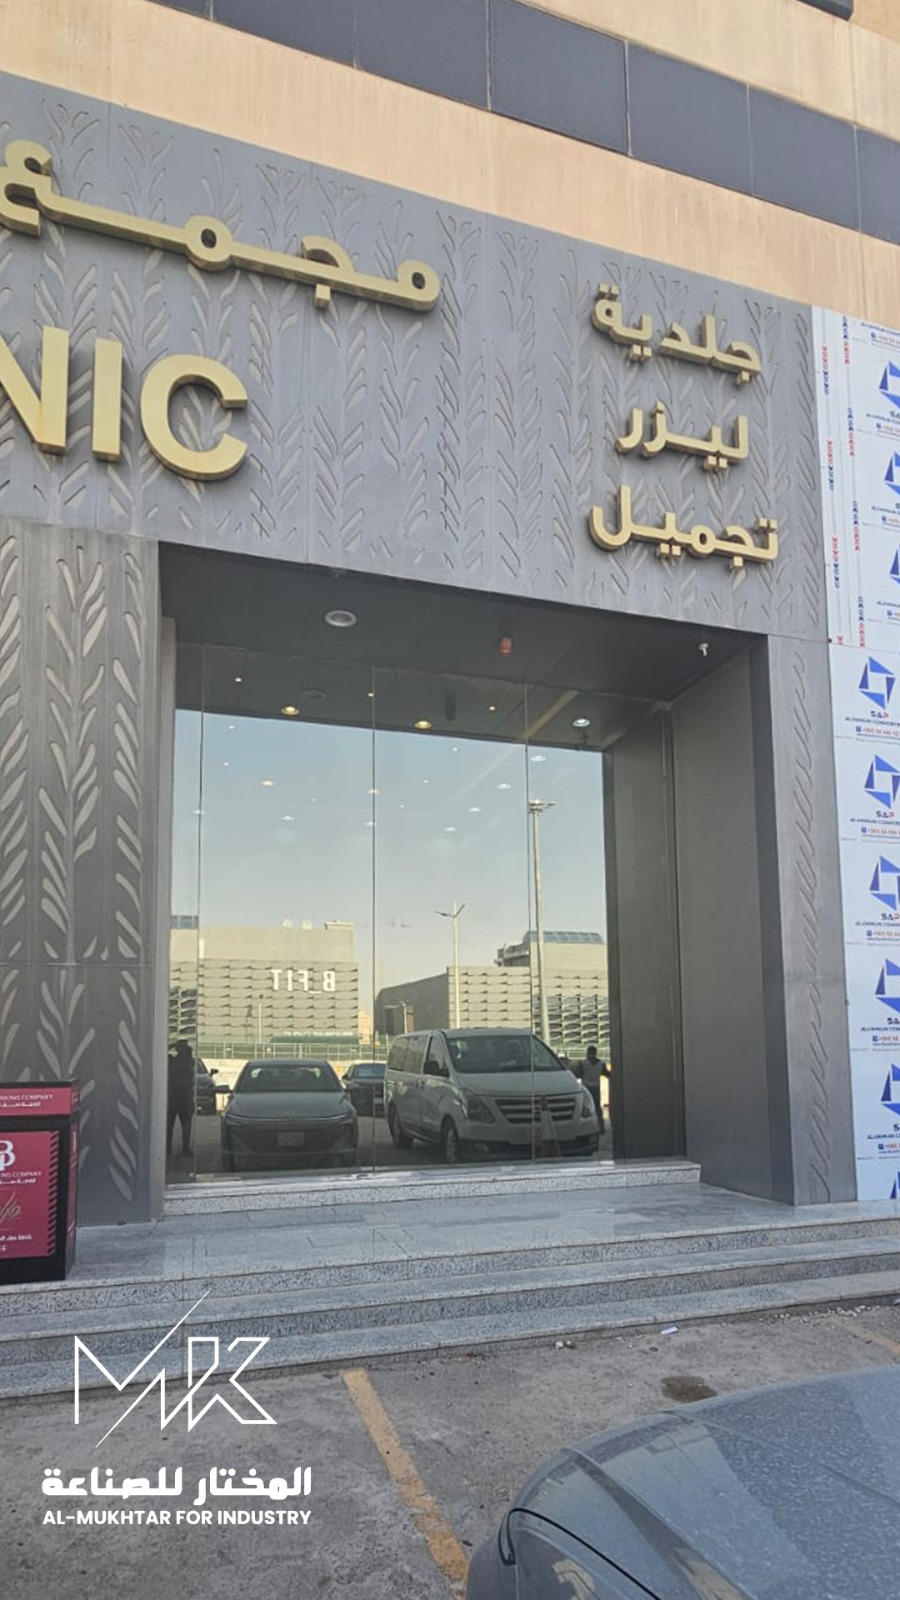


A comprehensive overview of curtain wall systems with their main types, advantages of each, and correct selection factors for any project.
What Is a Curtain Wall System?
A curtain wall is an exterior facade system that carries no structural building loads; only its own weight is transferred to the structural frame via anchoring brackets. The system consists of a grid of vertical aluminum profiles (mullions) and horizontal ones (transoms) that support glass panels or other external finish materials. Its great advantage is enabling large-height glass facades without forming any part of the load-bearing walls, giving the designer unlimited freedom in form and openings.
Traditional Stick System
In this type, all system components are transported to the site as separate pieces and assembled on-site piece by piece. It offers high flexibility in handling changes and field requirements, with lower production costs, making it most suitable for mid-sized projects and buildings up to 20 floors. However, the assembly process is slower and heavily dependent on site crew skill, which may affect finishing and sealing quality if not closely supervised.
Unitized Integrated System
This system is factory-manufactured as complete units (panels) including profiles, glass, seals, and insulation, then shipped to the site to be directly hung on the structural frame. It achieves high and consistent manufacturing quality away from field environment effects, and significantly reduces on-site assembly time. It is optimal for high-rise projects and buildings operating on tight schedules. Its upfront cost is higher, but the time and quality gains justify this investment in large projects.
Point-Fixed Glazing Facades
This technique is used when the architect wants a facade completely free of visible frames, giving the building the appearance of a continuous glass surface. The glass is fixed via dedicated metal point fixings drilled into tempered or laminated glass panels and attached to a back structure of cables or steel profiles. It requires extremely precise structural calculations and glass panels with exceptional specifications, and is among the most expensive and visually striking facade systems.
Comparison Criteria and Decision Making
Building height and the number of repeating architectural units, project schedule, available budget, thermal and acoustic insulation requirements, and availability of specialist technical staff — all these factors determine which system is better. In most large commercial projects today, contractors lean toward Unitized for the speed and quality control it achieves. Meanwhile, the Stick system remains the most suitable choice for individual projects and non-repetitive designs with more flexible budgets.