

A practical guide on the importance of using laser tools and Total Stations to establish gridlines and datum levels before starting facade installation.
Importance of Early Site Survey and Matching Field Dimensions
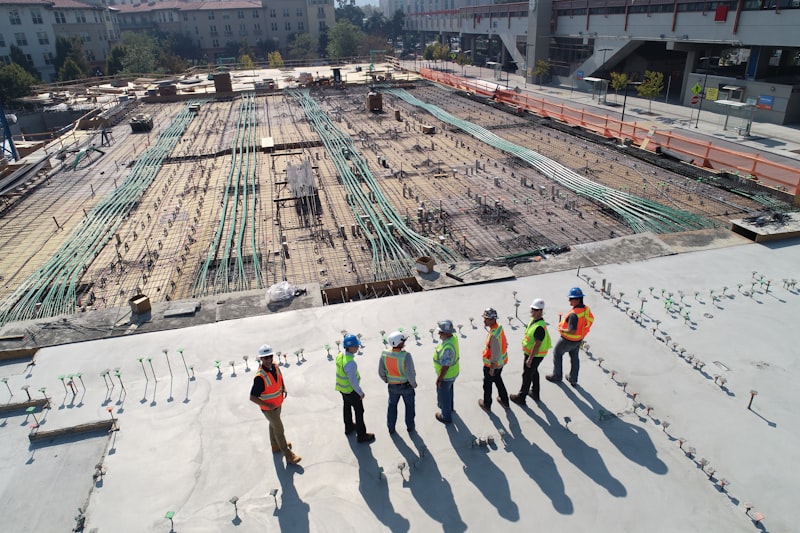
Relying entirely on theoretical dimensions from architectural drawings is impractical when execution begins. The field reality often contains tolerances in concrete pouring; hence, an early site survey prevents fabricating profiles with dimensions that clash with actual conditions.
Establishing Datum Levels and Main Gridlines
Transferring and fixing the datum level (unified reference level) on each floor is the cornerstone of height control. The surveyor transfers these benchmarks using Total Stations to ensure precise alignment of window sills and horizontal transoms across the building's perimeter.
Utilizing Laser Tools and Plumb Lines for Vertical Alignment
To guarantee the glass facade maintains a perfectly vertical line without any inclination, heavy plumb wires are dropped from the building's highest point to the bottom, paired with 3D laser tools to verify the supporting framework's alignment before final fixing.
Documenting Concrete Tolerances and Issuing Compliance Reports
If concrete variances exceeding allowable code limits are discovered, they are instantly documented in survey reports. These reports enable the engineering team to adjust bracket lengths and anchoring details digitally before actual installation, avoiding random field modifications.