

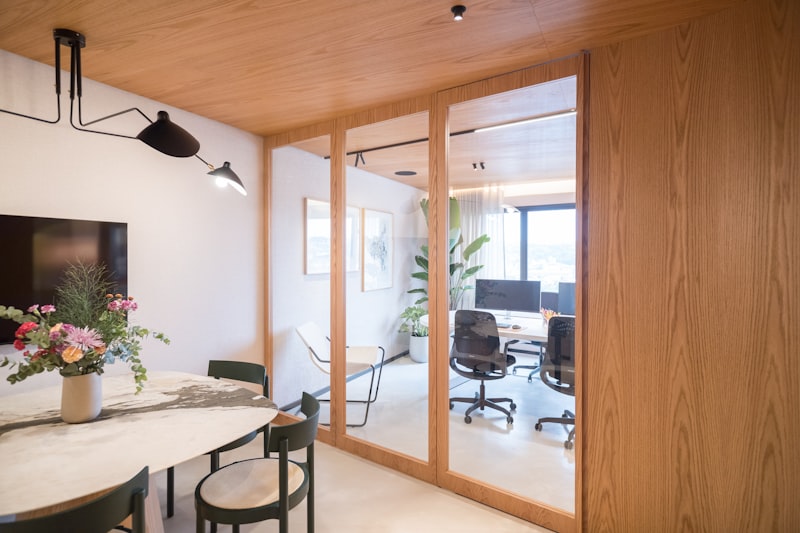
A detailed guide to choosing and executing interior glass partitions, from the framing system to acoustic insulation.
Frameless or Slim Aluminum Framed?
Frameless partitions give a cleaner, more modern look and fully showcase the space's transparency, but they require thicker glass and precise floor and ceiling anchoring details to compensate for the absence of a supporting frame. Slim aluminum framed partitions are easier to install and maintain, integrate doors and hinges more easily, and are the better fit for spaces expecting frequent future internal layout changes.
Calculating the Right Thickness by Use and Height
Low fixed partitions in open work areas are fine with 10mm tempered glass, while full-height partitions or those with frequently used doors should step up to 12mm to withstand the vibration from repeated opening and closing. In larger projects, it's advisable to run a simplified load calculation per partition type rather than relying on a uniform thickness across the whole project.
Privacy Solutions Without Losing Natural Light
Frosted or sandblasted glass provides visual privacy while keeping light transmission intact, and it can be applied fully or as horizontal bands at eye level only. Switchable privacy film is also available, shifting from clear to opaque at the push of a button — a practical solution for meeting rooms that need occasional privacy without sacrificing the open glass look the rest of the time.
Acoustic Insulation: From Air Gap to Gasket Sealing
Sound transmission through a single glass pane is comparatively high, so a double glazed unit with at least a 12mm air gap is preferred in sensitive meeting rooms, along with tightly sealed frame gaskets around the entire partition perimeter, including the bottom gap near the floor. Any small gap in this sealing cancels out much of the acoustic insulation benefit regardless of the glass quality used.
Floor and Ceiling Anchoring Details
The floor anchoring point bears the most lateral load from daily use, so the bottom track should be designed with adequate depth and include a rubber gasket to absorb vibration. At the ceiling, any expected structural movement in the suspended ceiling or concrete slab must be accounted for to avoid transferring uncalculated stress onto the glass pane itself.