
A comprehensive technical comparison between light-gauge and heavy steel construction systems in terms of fabrication, use, and cost.
The Fundamental Difference in Fabrication Method
Light-gauge steel construction relies on cold-formed sections with relatively thin thicknesses, usually ranging between 0.5 and 3mm, while heavy construction uses hot-rolled sections with much greater thickness and weight capable of carrying primary structural loads. The fabrication method itself differs radically: light sections are formed by cold-bending flat metal sheets, while heavy sections are melted and formed at high temperatures inside specialized rolling mills.
Load-Bearing Capacity and Optimal Use Range
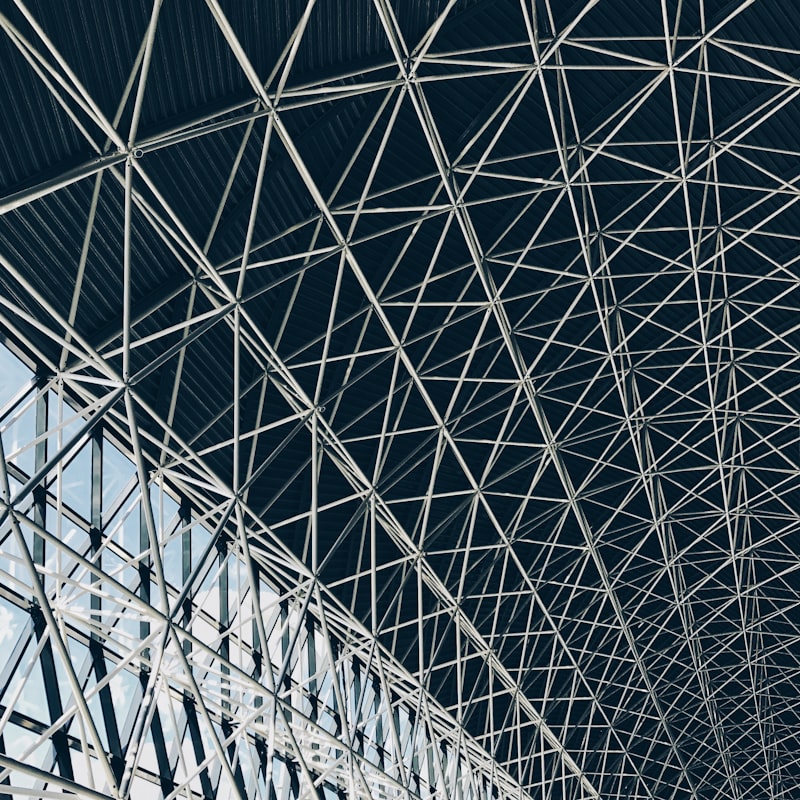
Light-gauge construction is used in interior partitions, secondary framing supporting cladding, and low-rise residential buildings, where the loads to be carried are relatively limited. Heavy construction is used for the primary structures of industrial buildings, large warehouses, and bridges, where loads far exceed light-gauge section capacity, including the main columns and beams that transfer loads to the foundations.
The Difference in Execution Speed and Equipment Requirements
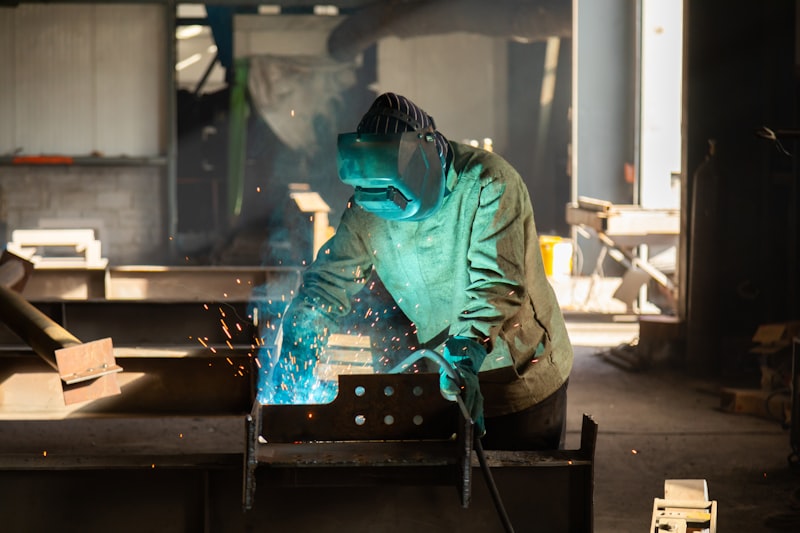
Light-gauge construction is characterized by its light weight and ease of handling with simpler tools, enabling faster installation without needing heavy lifting equipment in most cases, making it an attractive choice for small projects or quick interior modifications. Heavy construction requires heavier lifting and assembly equipment such as tower cranes, along with comparatively higher fabrication and installation skill, and usually needs longer logistical planning time for lifting operations.
Comparing Cost Between the Two Systems
In terms of raw material cost per ton, light-gauge construction may appear comparatively more expensive due to the additional forming processes required, but the project's lower overall weight offsets this through reduced foundation, transportation, and lifting costs. Heavy construction requires greater investment in equipment and skilled labor, but it remains the only economically viable option in projects requiring large loads that light-gauge sections cannot handle under any circumstances.
Combining Both Systems in the Same Project
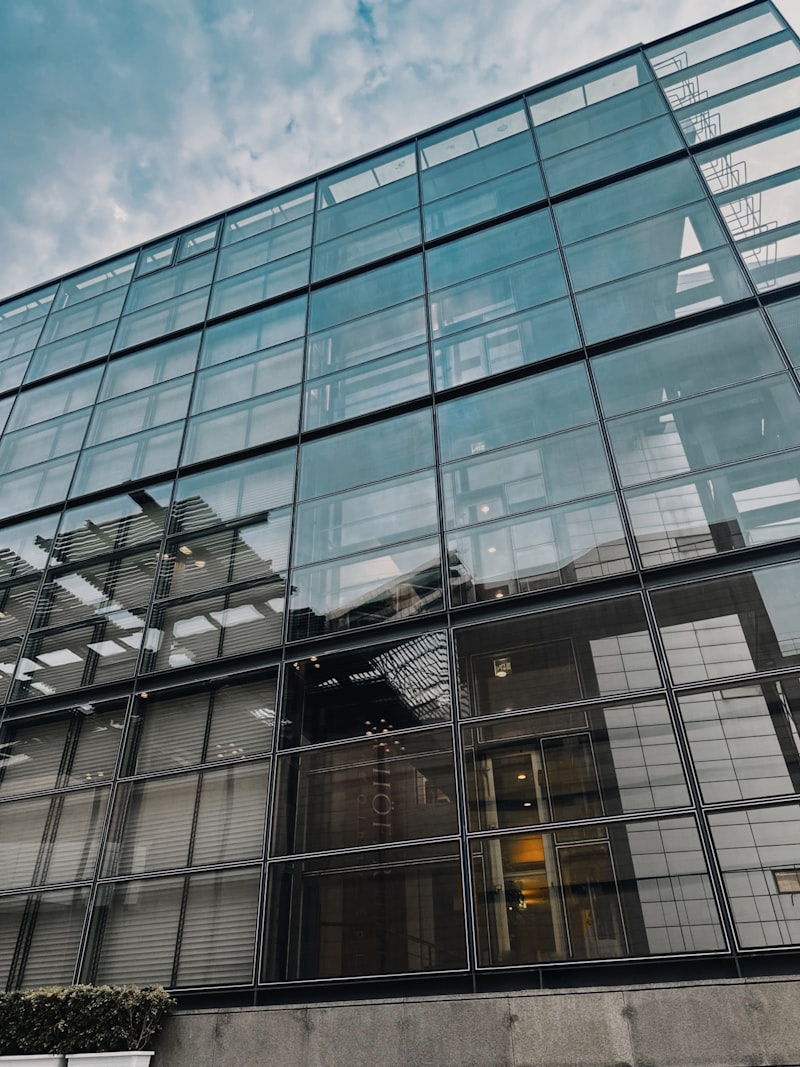
It's very common in large projects to combine both systems: a heavy structure carrying the main columns and beams, combined with a light-gauge system used for interior partitions, secondary cladding supports, and suspended ceilings. This combination achieves the optimal balance between the required structural strength and the cost and speed of elements that don't need the same load-bearing level, and requires precise engineering coordination at the design stage to ensure compatibility at the connection points between the two systems.